Modern Homes Are Defined By Performance. Not Just Looks.

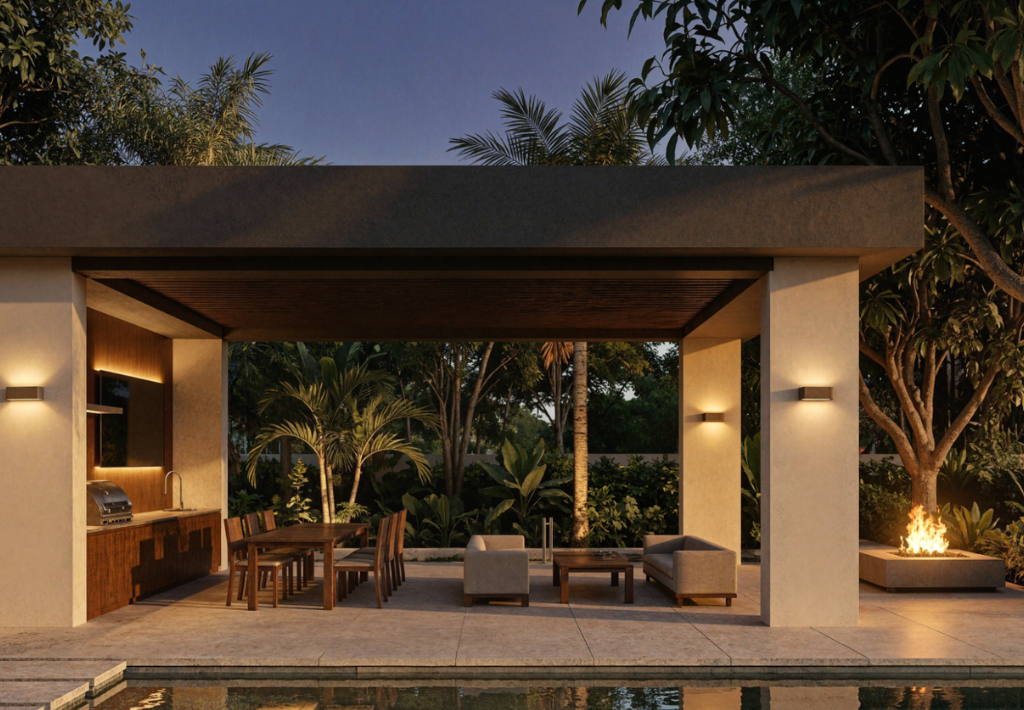
Modern outdoor patio with grill, dining table, lounge chairs, and fire pit, surrounded by lush greenery and palm trees, photographed at dusk next to a swimming pool.

What Makes Modern Homes "Modern"?

It amazes me that even today, most people think of "cold" when it comes to modern homes. What a bad rap! That way of thinking made sense a hundred years ago when the movement was young and still proving that steel and glass were viable building materials. No frills. Durable. Focused. The narrative has moved.

Today's modern homes in Miami are built around clean lines, open floor plans, material honesty, and a seamless connection between indoors and out. But the warmth we offer our clients comes from restraint, not decoration. Compare that to another style here in Miami: Spanish Colonial architecture, very heavy-handed by design. Arched entries, wrought iron, clay tile roofs, stucco, and mosaics. Stunning, yes. But can only ever read one way. It tells you what to think and feel before you've had the chance to feel it or react to it.

Modern homes work differently. The design tells a story, but one that allows you to draw your own conclusion and have a part in the telling. Open plan living doesn't dictate how a family moves through a space; it makes room for however that family actually lives. The space gets out of the way and supports the narrative, it doesn't instruct it. Large glazing doesn't just look good, it invites in light and view and lets the occupant decide what to notice. That's the real definition. Not the absence of warmth or emotion, but the presence of freedom.
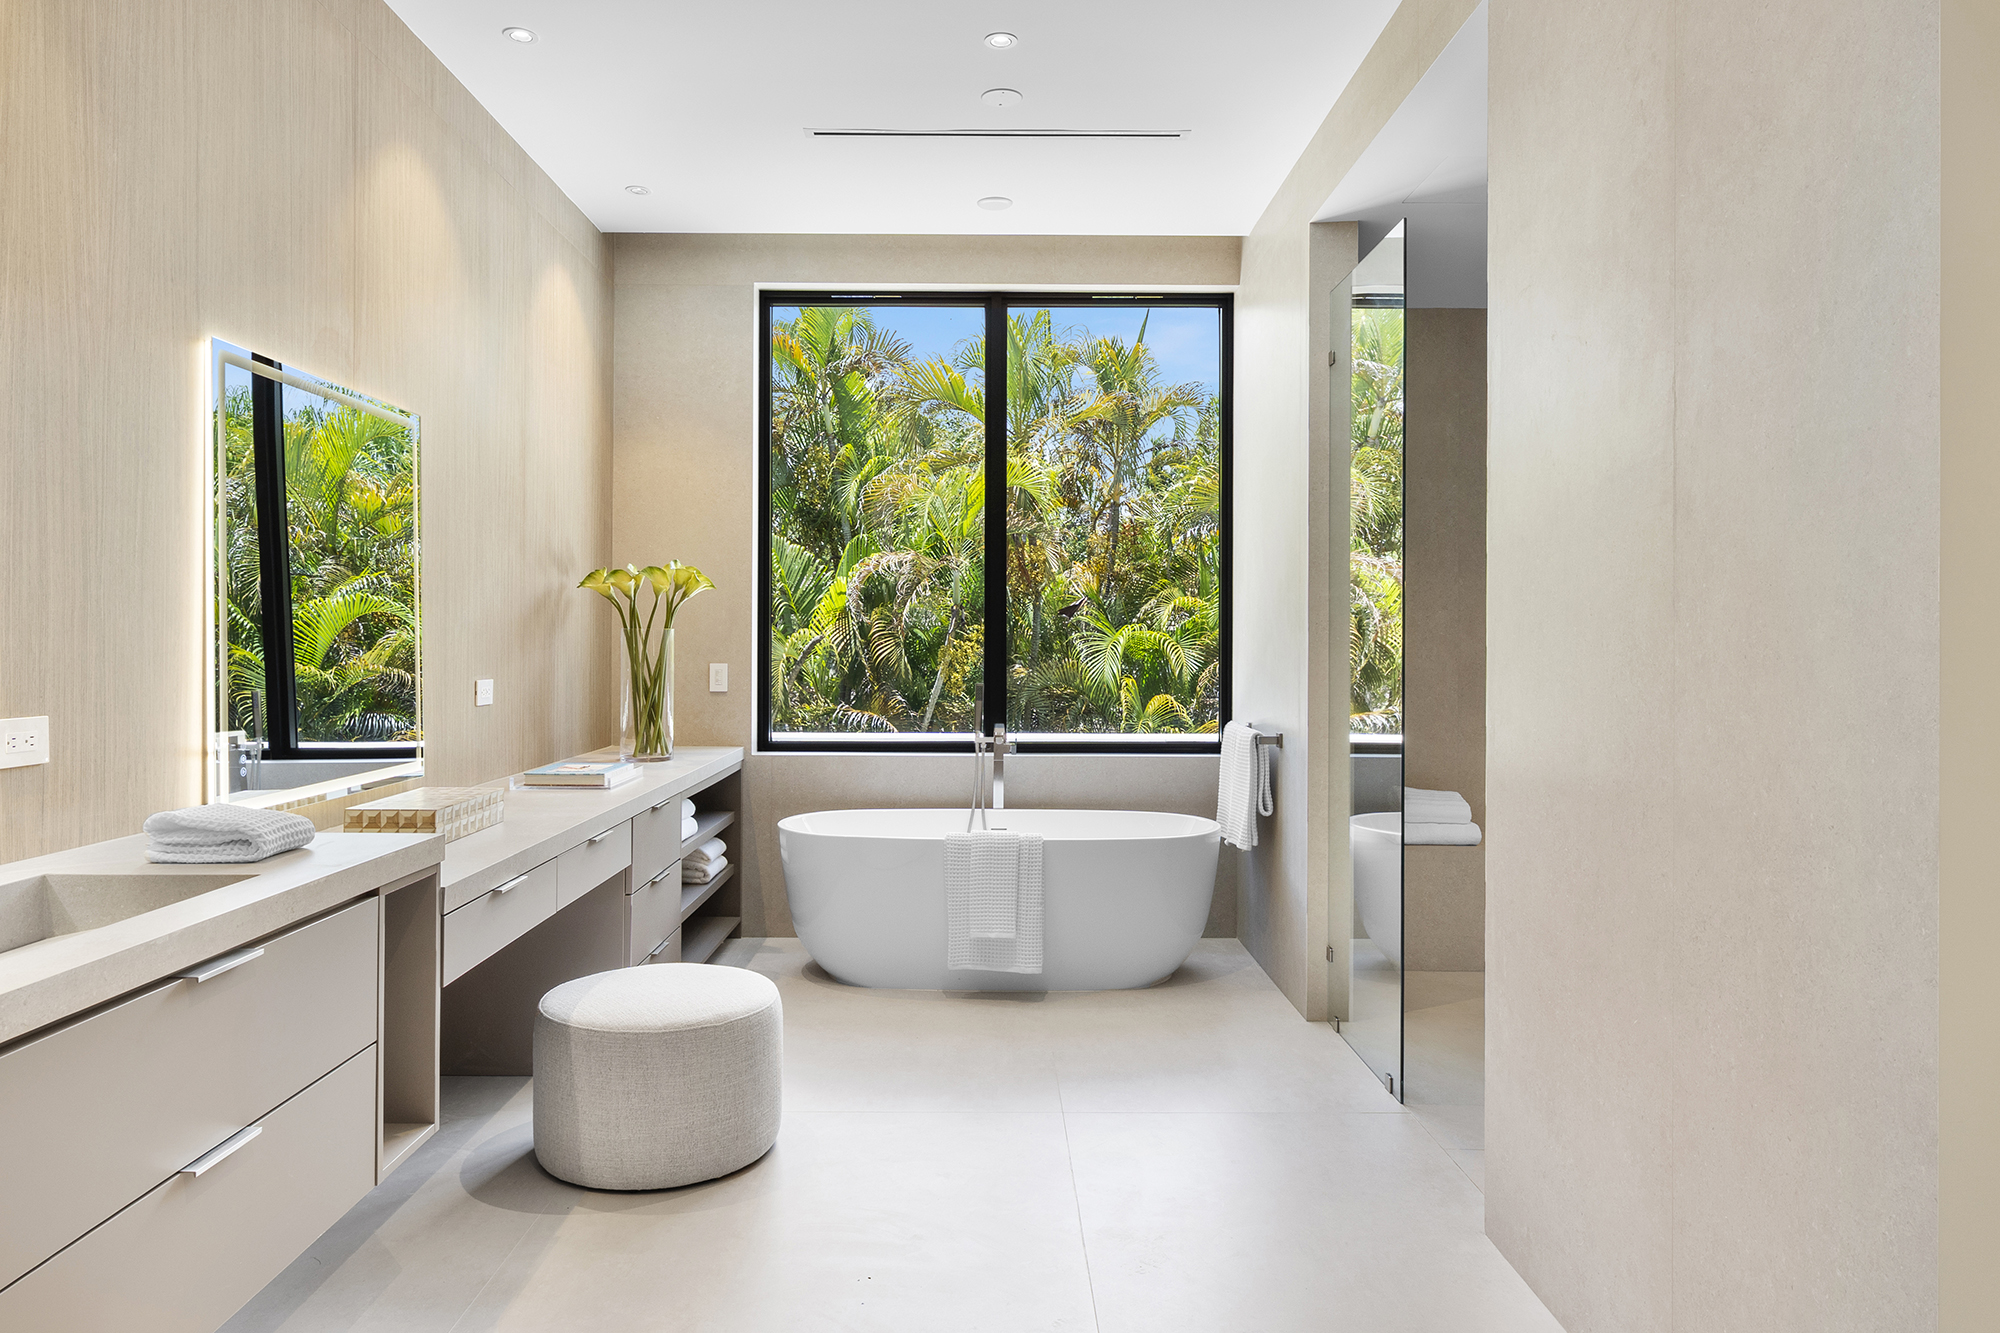
Modern bathroom with a freestanding bathtub by large windows, a vanity with a mirror and flowers, and a round stool. Sunstone accents add warmth to the decor, while lush green trees are visible outside, filling the space with natural light.

Modern Homes vs. Contemporary Homes: Is There a Difference?

Yes, and it's worth knowing so you can better shop the market, speak to real estate agents, and work with a modern homes architect. 

Modern and contemporary are used interchangeably, but that might actually be because the current contemporary style is modern! Let me explain:

Modern refers back to a specific moment in design history, the industrial-age shift toward steel, glass, and reinforced concrete, and the "less is more" thinking that came out of it. It's a lineage (Industrial modern, post-war modern, mid-century modern, modern craftsman, etc). You can trace modern homes back through a consistent design language that hasn't really changed in its core principles for over a century.

Contemporary just means current. Whatever's on trend right now. Ten years from now, contemporary will mean something else entirely, because by definition it always does.

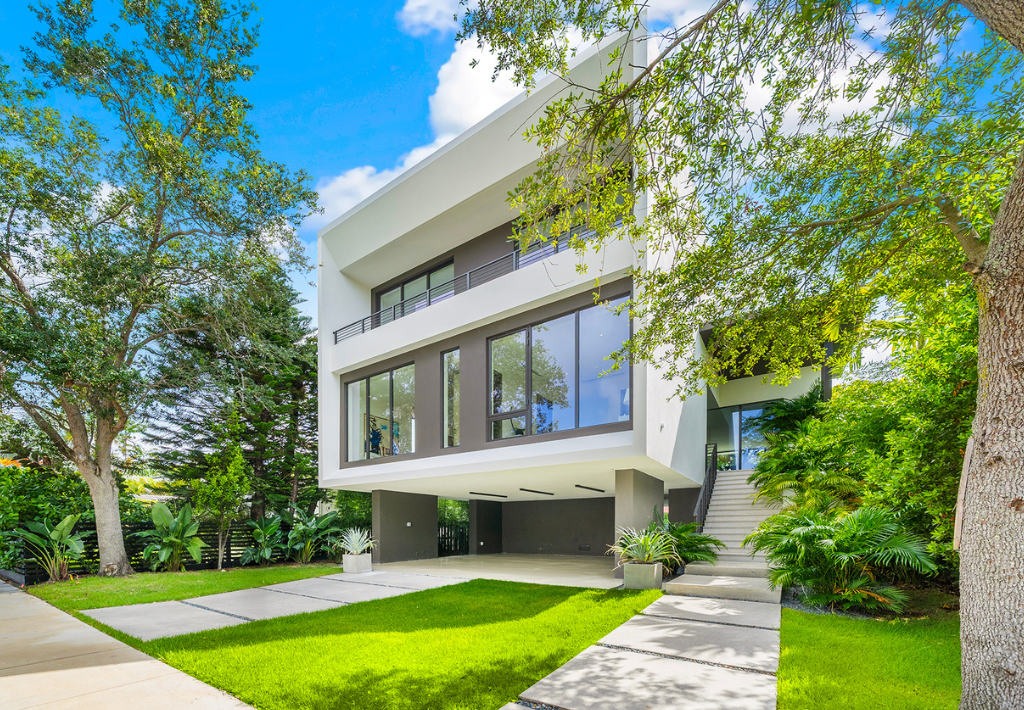
A modern, white, two-story house with large windows, surrounded by lush greenery and trees, featuring an elevated structure and a neatly manicured lawn under a bright blue sky showing how warm modern homes can truly be.

How Modern Homes Meet Storm Resilience

3551 Crystal answers yet another question we get asked more than any other in South Florida: can a modern home actually survive a hurricane and still look like something you'd want to live in?

The constraint was the key. A lot within a flood zone could only mean one thing: build up. The first habitable floor was well beyond the minimum flood requirement, allowing the ground level to be open and permeable rather than fighting the wind. A continuous load path runs the structure from foundation to roof, because the single greatest cause of wind damage in a storm is a roof that was never properly tied to its walls. Reinforced concrete, impact glazing, and a vertical organization that keeps you safe and functional at every level, whether that's the sheltered ground-floor summer kitchen or the rooftop retreat above the tree line.


Modern homes built this way don't just meet code. They exceed it, and they do it without ever looking like a bunker.

[See the full Crystal project]

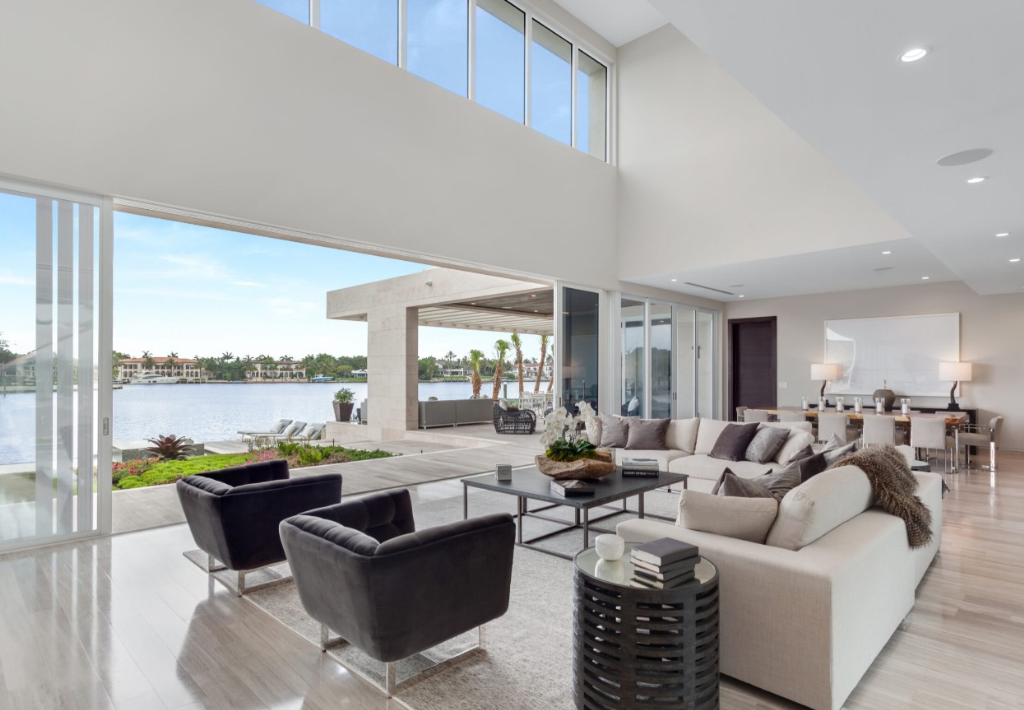
Modern living room with large windows, neutral furniture, and open layout, overlooking a patio and waterfront view with palm trees and buildings across the water. Dining area visible in the background where modern homes like this demonstrate luxurious living.

Modern Homes Surpass Neighborhood Sales Values

445 Solano Prado sits on a 120-foot waterfront lot in Gables Estates; a heavily design-regulated neighborhood born out of the Mediterranean and Spanish style. The brief was simple. But very hard to pull off because the neighborhood architectural committee had to approve it first. 

The move was a rotated upper volume, a deliberate twist in the second-story massing that nods to Le Corbusier's Béton Brut philosophy. A significant feature, yes. But it wasn't decorative. That rotation created visual dominance from the street, private terraces that reveal themselves only once you're inside them, and a design lineage serious buyers recognize. And one of our nods to the neighborhood's prevailing design style? We flew to Spain to hand-select stone from a quarry so exclusive we signed an NDA to access it. The Mediterranean influence lives in our modern masterpiece, and the architectural committee enthusiastically approved.

The result was the highest recorded sale in the community's history. Not because the market was generous, but because the harder, more technically demanding home earned it and commanded the attention of the right buyers.

[See the full Solano Prado project]

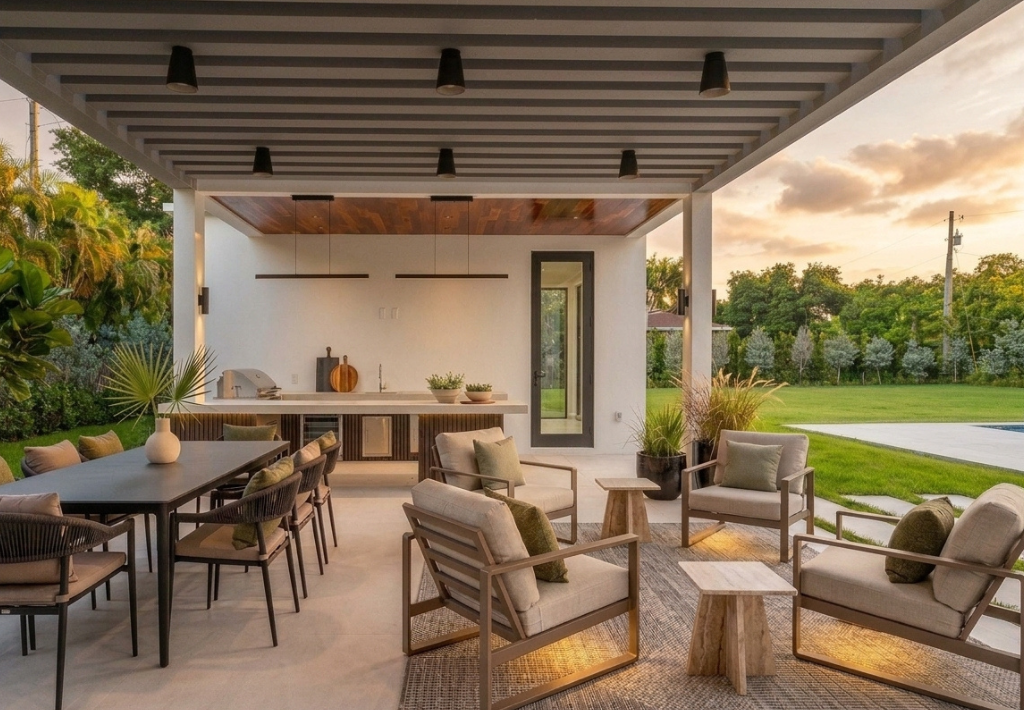
Modern homes have a patio with a covered seating area, lounge chairs, dining table, plants, and a kitchen counter, overlooking a green lawn at sunset.

Modern Homes Can Be Warm. Even Tropical.

6675 Pinecrest started as a site most developers would have cleared. Dense native tree coverage, the kind of "constraint" that gets bulldozed before lunch on most luxury builds in Miami.

We didn't clear it. We built around it and within it. A two-wing layout connected by a central gathering space let the home thread between major tree groupings instead of erasing them, and floor-to-ceiling glazing keeps the forest canopy present from nearly every room. The preserved trees do real work too, filtering daylight and supporting natural cross-ventilation and passive cooling.

The project went on to earn Best Luxury Architecture from the Luxury Lifestyle Awards, and it's the clearest proof we have that modern homes don't have to sacrifice warmth. Warm wood materials are used throughout, and the mature vegetation creates an immersive natural feel that other neighborhoods struggle to obtain. We call this narrative tropical modern design (not a new idea, but one that’s evolved), and it works perfectly in Miami. 

[See the full Pinecrest project]

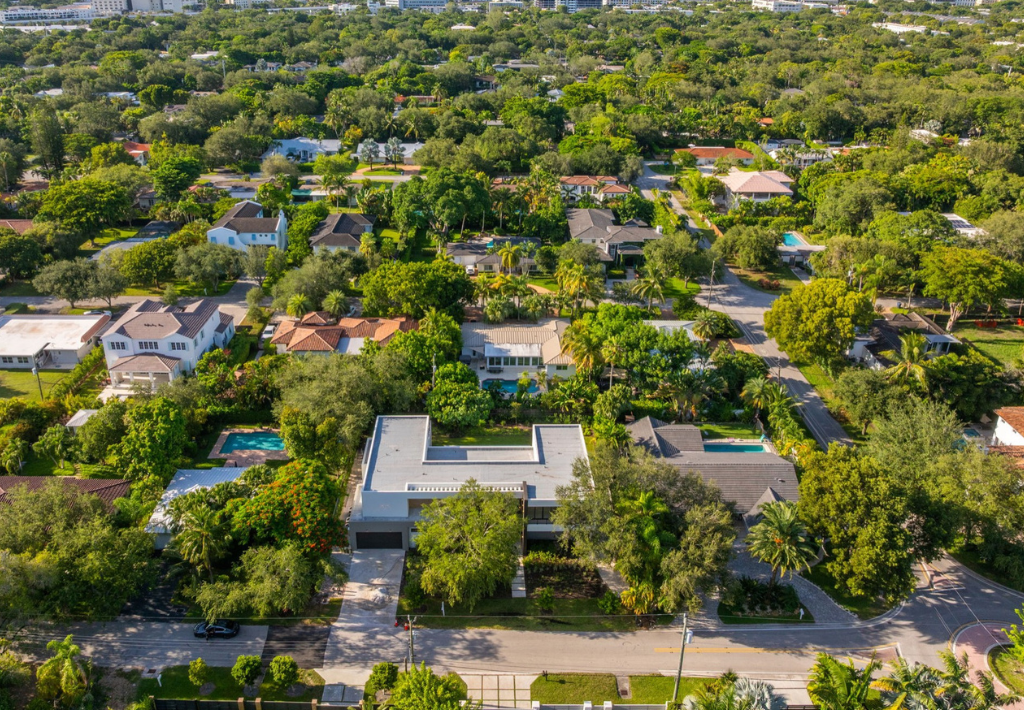
Aerial view of a suburban neighborhood with tree-lined streets, traditional and modern homes, and green yards on a sunny day.

Modern Homes Evolve For Lasting Value

5921 at South Miami started with an oversized lot most buyers would have overlooked for the wrong reasons. Mature trees, an odd width-to-depth ratio, a north-facing street orientation nobody else in the neighborhood seemed to notice or care about.

We built around every one of those features instead of against them. The north-facing orientation was exciting for us because that means the home itself could be designed to shade the pool and backyard through the hottest part of the day. A C-shaped double wing layout keeps the mature canopy visible from nearly every room. And we built in flexibility from day one, a staff room that doubles as a hobby space or office, secondary laundry, even a future elevator shaft so the home can evolve as its owners age in place.

The property moved from a low seven-figure acquisition to a $6.3M valuation, and it's a clear example of what we mean when we say modern homes are designed to hold and grow value over time, not just look good on closing day.

[See the full 5921 South Miami project]

modern homes architect Matias Daroch designing a project after performing a feasibility study

Working With a Modern Homes Architect

Every one of the four homes above started the same way, with a feasibility study, not a floor plan.

Most developers treat site constraints (flood zone requirements, setback rules, tree preservation, orientation) as problems to be minimized. We treat them as the actual design brief. The lot on Pinecrest wasn't a limitation; it was the entire concept. The flood elevation requirement at Crystal wasn't a compliance box to check; it became the reason the home has a floating summer kitchen at all.

When capital, time, and reputation are all on the line, you need every obstacle for what they really are: instructions for the best possible outcome.

That's the real value a modern homes architect brings to a project that a builder or a designer working alone simply can't. Understanding constraints early enough to turn them into the feature a buyer falls in love with, rather than discovering them late and designing around a compromise.

If you're evaluating a lot in Miami and wondering what it could actually become, that conversation starts with one email.

Discover More Luxurious Modern Homes From MIK

See Our Work Here