
Project Portfolio
Archives: Projects
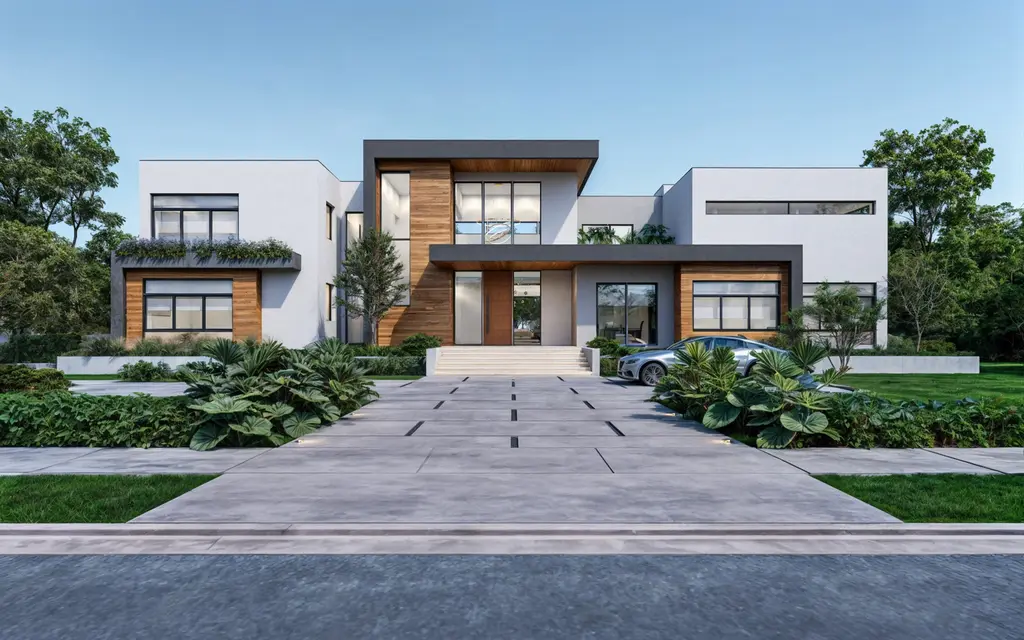
Calistone House
Calistone House is a residence in one of Miami’s most exclusive neighborhoods, surrounded by top-tier schools, services, and the quiet elegance of streets wrapped in mature trees. From the moment you step inside, natural light pours through expansive windows, drawing your eyes to the long pool and the deep garden beyond. This is a home [...]
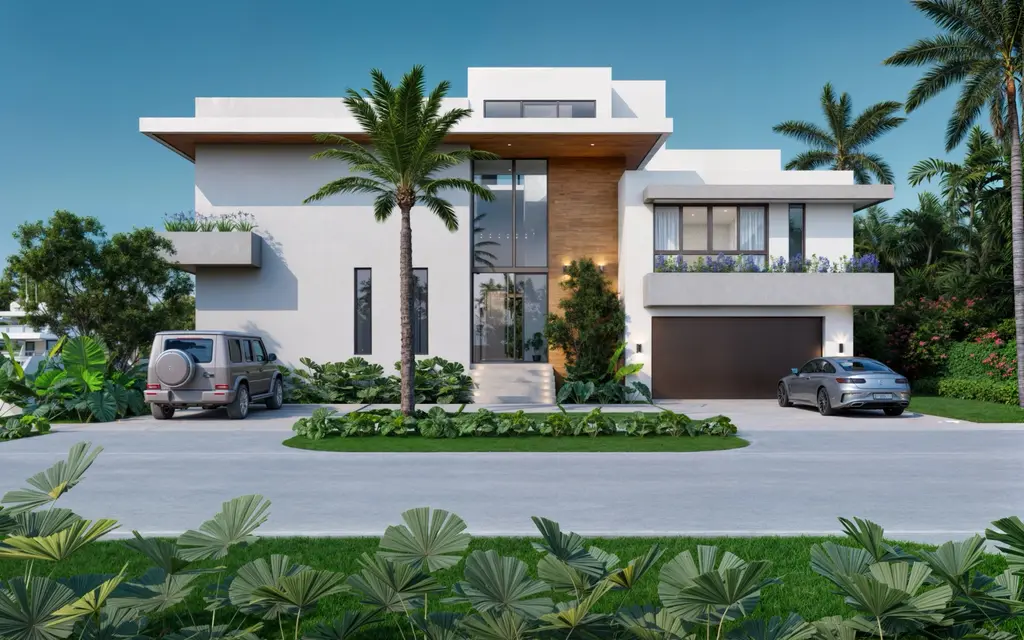
Moonstone Waterfront
Moonstone Waterfront is a home that quietly draws you in, a retreat that balances openness and intimacy, designed for those who want to enjoy the energy of Miami while having a place to truly unwind. The moment you walk in, light and greenery guide your attention forward. The view opens gently toward the pool and [...]
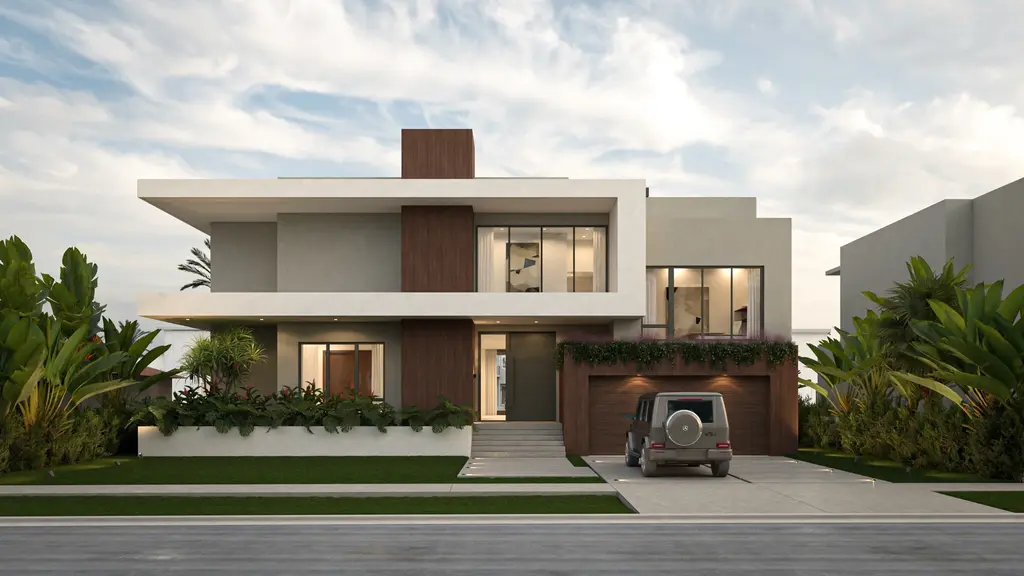
Hibiscus Waterfront
Hibiscus Waterfront is a harbor where modernity and serene nature intertwine, creating a backdrop for family life by the water. Step through the front door and feel an immediate connection to the outdoors. Sunlight streams through expansive windows, drawing your gaze across the spacious living area and out to the infinity pool, where water meets [...]
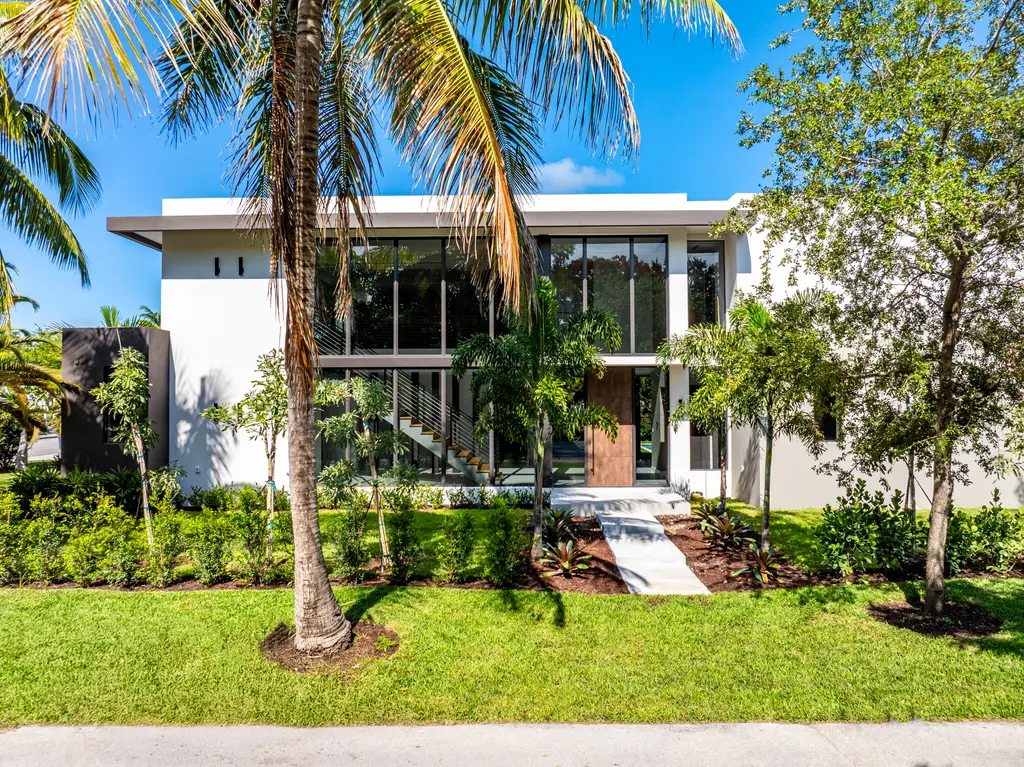
6250 At South Miami
6250 at South Miami was conceived as a contemporary sanctuary for a family seeking a connection between architecture, light, and landscape. The design organizes generous interior spaces around moments of transparency and framed views, creating a dialogue between the living space and the surrounding garden. Located in a well-connected residential neighborhood of South Miami, the [...]
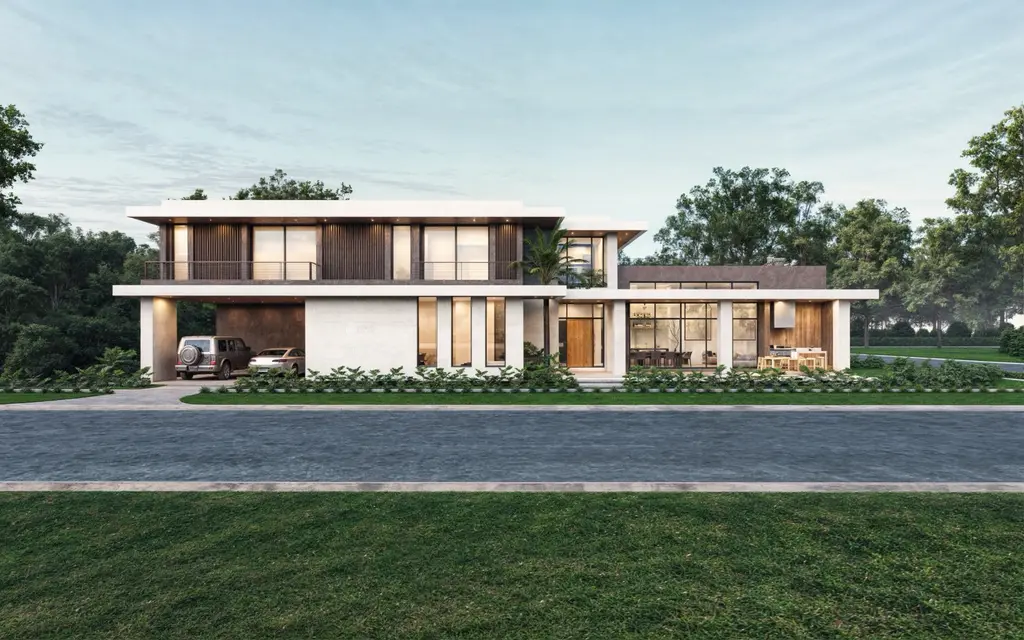
2935 at Coconut Grove
2935 at Coconut Grove is a home where light, space, and nature come together seamlessly, creating a perfect balance between comfort, elegance, and outdoor living. From the moment you walk through the door, you are welcomed by large windows that flood the entrance with natural light and greenery, creating an immediate sense of home. The [...]
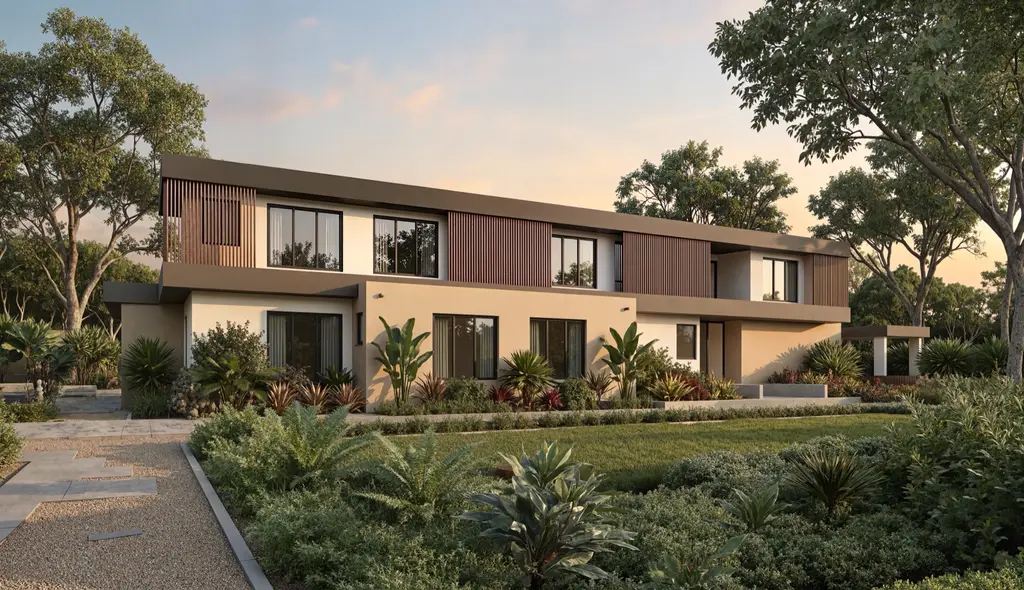
12100 at Pinecrest
12100 at Pinecrest is a home designed for a dynamic family that enjoys year-round social activities, blending modern sophistication with spaces that invite both relaxation and lively gatherings. The property’s wide yet shallow lot, framed by mature trees along the perimeter, inspired a design that embraces the surrounding greenery. The house unfolds with a focus [...]
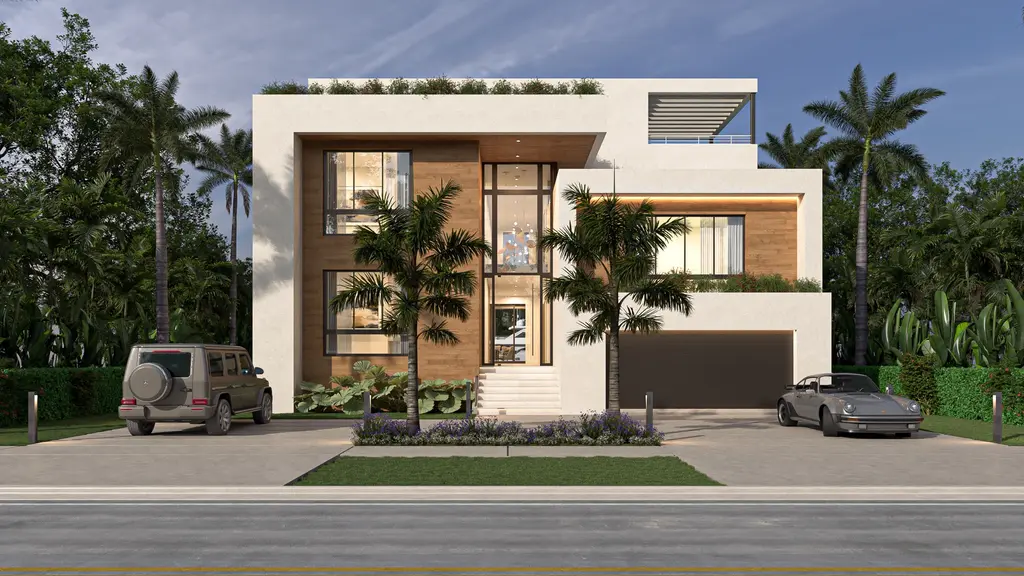
Ixora Waterfront
Ixora Waterfront is a contemporary design where modern elegance meets the comfort of home, inviting you to live each day surrounded by stunning views and unforgettable moments by the water. Ixora Residence combines crisp white stone and ceramic materials with warm wood accents. You’re embraced by a sense of balance and harmony from the moment [...]
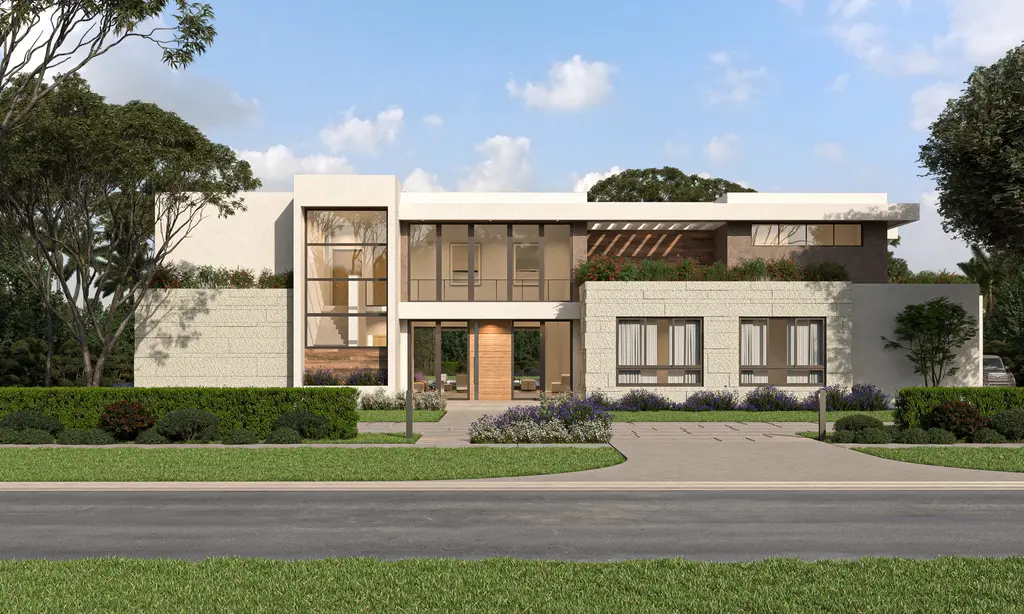
Montgomery Corner
Montgomery Corner is a luxurious and large home for a large family who wants to blend comfort with modern sophistication. The spacious foyer leads into a striking great room with double height creating a feeling of openness, while also offering an inviting sense of welcome, then you will be greeted by sculptural wine storage, a [...]
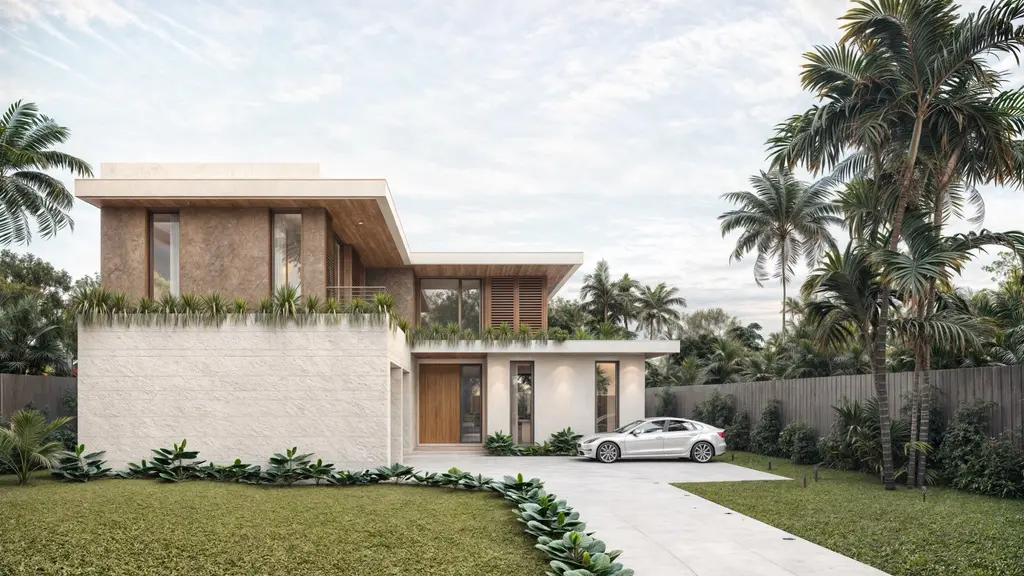
Woodridge Rd
Woodridge Residence is a seamless blend for the peaceful and modern family, an everyday retreat in a serene residential neighborhood. Designed to embrace nature, the home stretches across a long lot, effortlessly blending lush greenery with the interior, so every room feels open, inviting, and connected to the outdoors. Imagine preparing meals in the naturally [...]
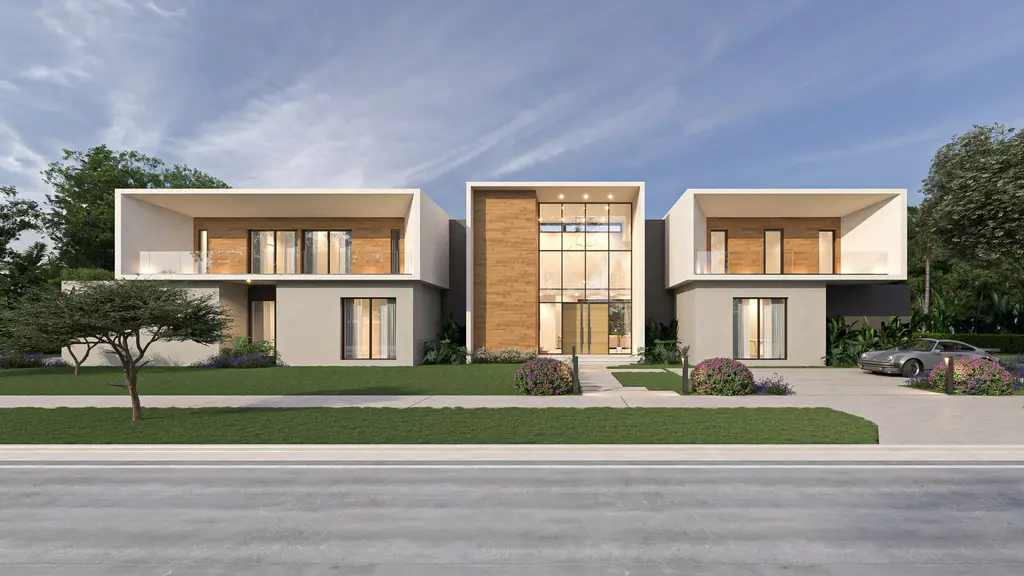
5811 at Pinecrest
5811 at Pinecrest is a testament to modern design, where thoughtful architecture meets luxurious living. It is designed for those who crave a serene, nature-filled retreat yet still desire a home with ample space for entertaining. Imagine stepping into a home where the natural world feels integral to your everyday life. One of the key [...]
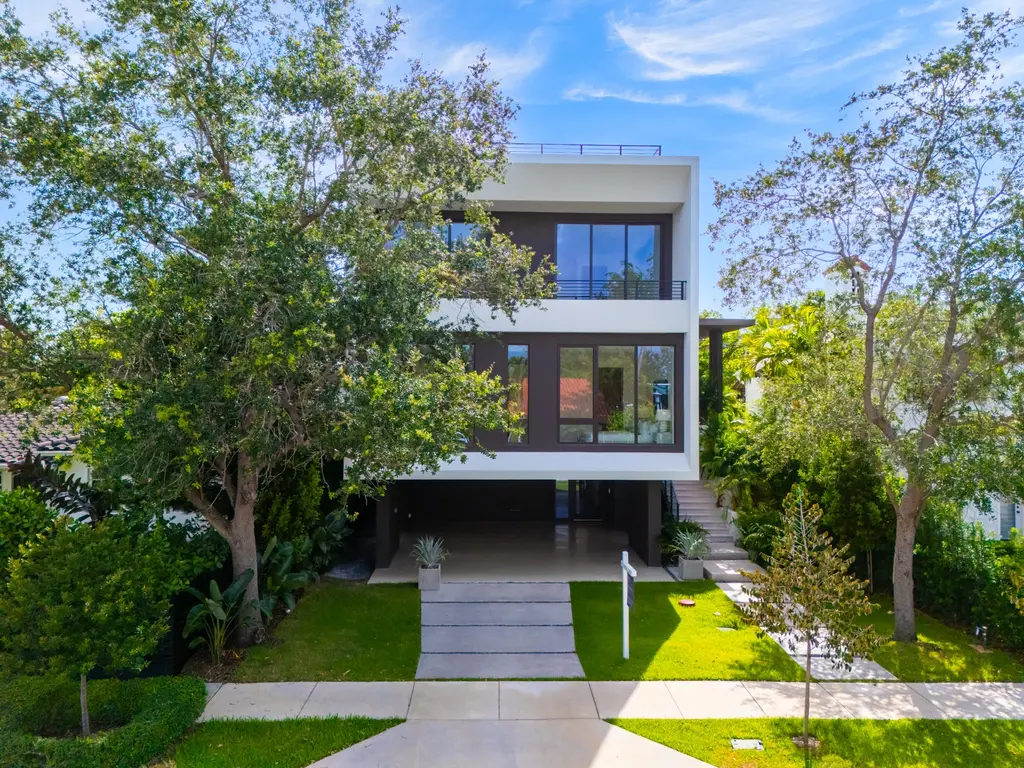
3551 Crystal
3551 Crystal is an elevated house for a sophisticated family who loves to show their outstanding cars and host events outdoors without worrying about the infamous Florida rainpours and sun. As the property is within a flood zone, its primary restriction was elevating the first habitable level over five feet from the established grade, which [...]
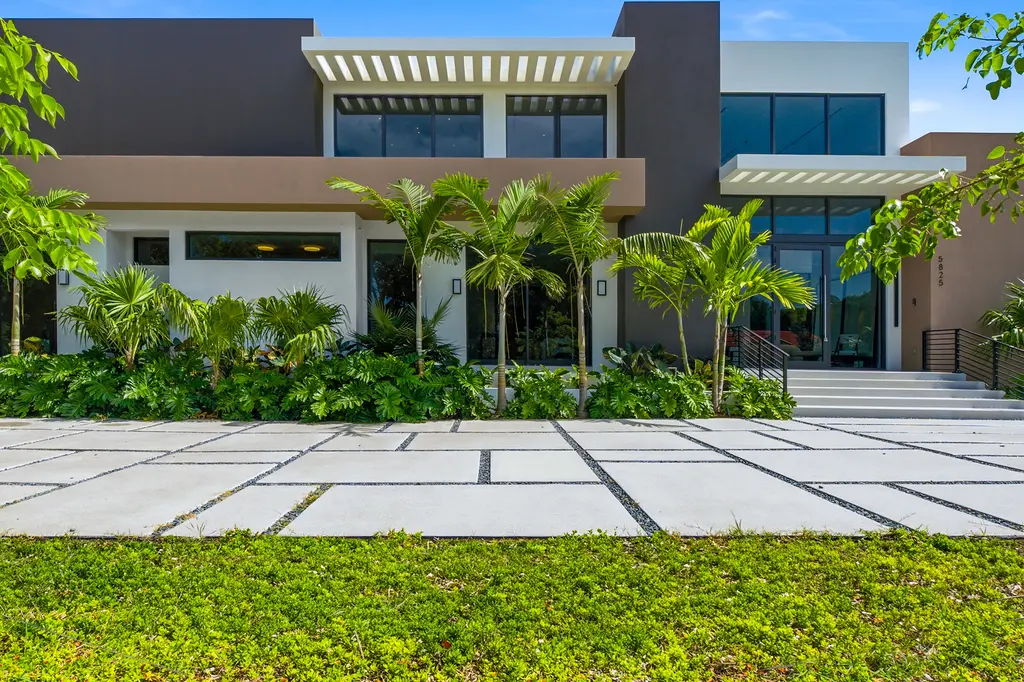
Sunstone House
Sunstone House is designed for an established family that hosts a permanent guest or multiple guests around the year because of its inviting yard, space, and flexible uses. With a wide and ‘shallow’ lot, the challenge was to place the house in a way that it looked grand from the street without sacrificing outdoor space [...]
7400 at Pinecrest
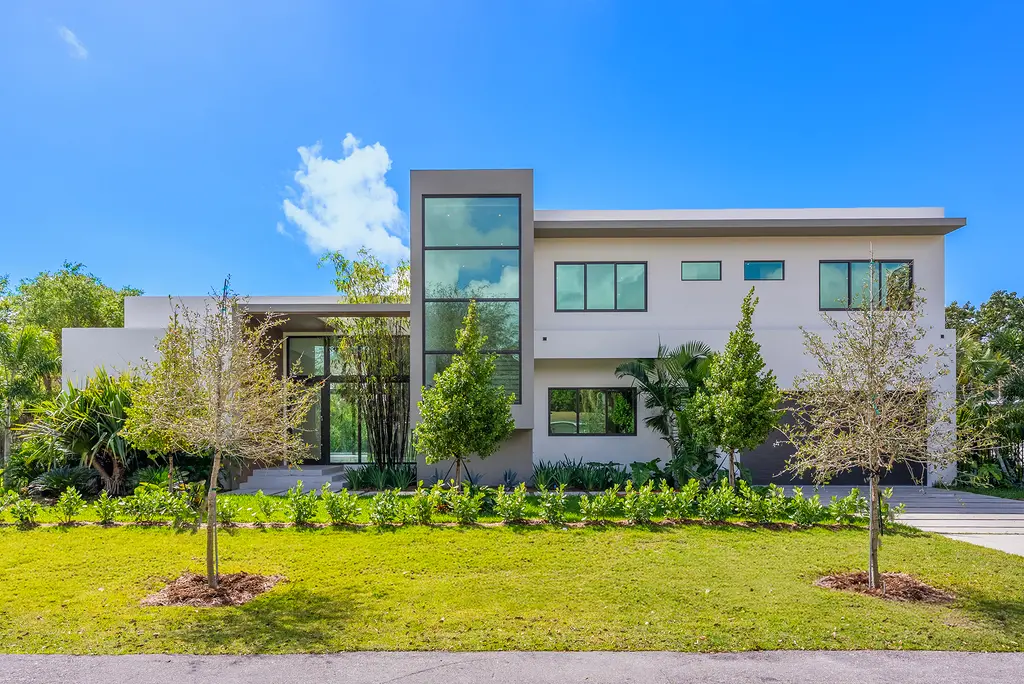
7400 at Pinecrest is a modern house for a family that wants to be near the school and enjoy outdoor activities. The family will also save time by not commuting. Located at a corner lot, with the long property line facing the school, the main challenge was to create visual and physical privacy without losing [...]
5921 At South Miami
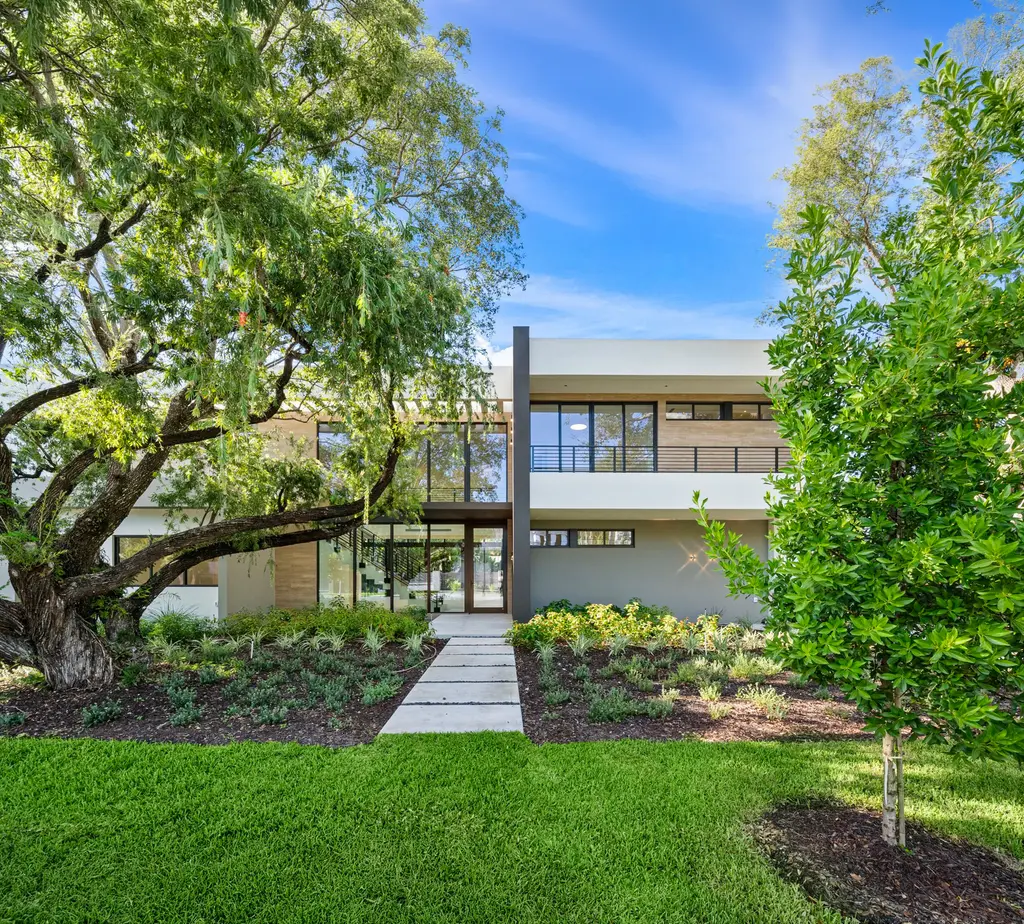
5921 at South Miami is a mid-to-large home in a quiet street for an established family looking for a flexible house that can adapt to the new needs of their growing kids. The main challenge was to future-proof this spec-home with potential add-ons in the future such as an elevator space, different bed configurations, and [...]
300 Woodcrest
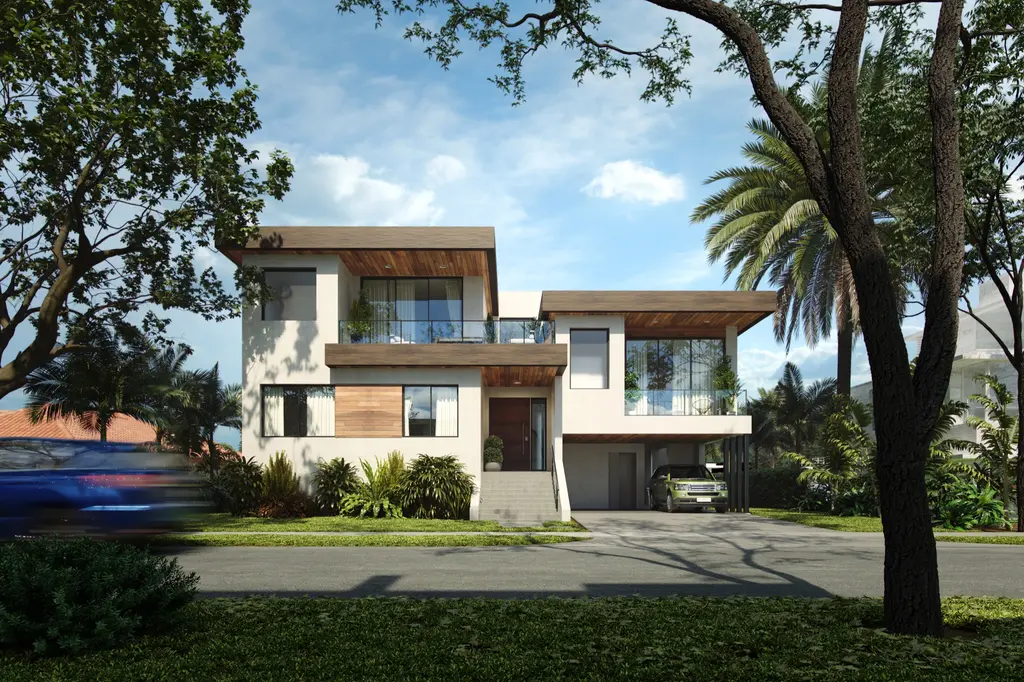
300 Woodcrest is a strategically elevated home for a new family looking to live in an established, family-friendly, but flood-prone neighborhood in South Florida. Located in a flood zone, the first challenge was to elevate the first level 4 ft from the street elevation, Not enough to have a full ground level, but still high [...]
Transformation at West Bay Harbor Dr
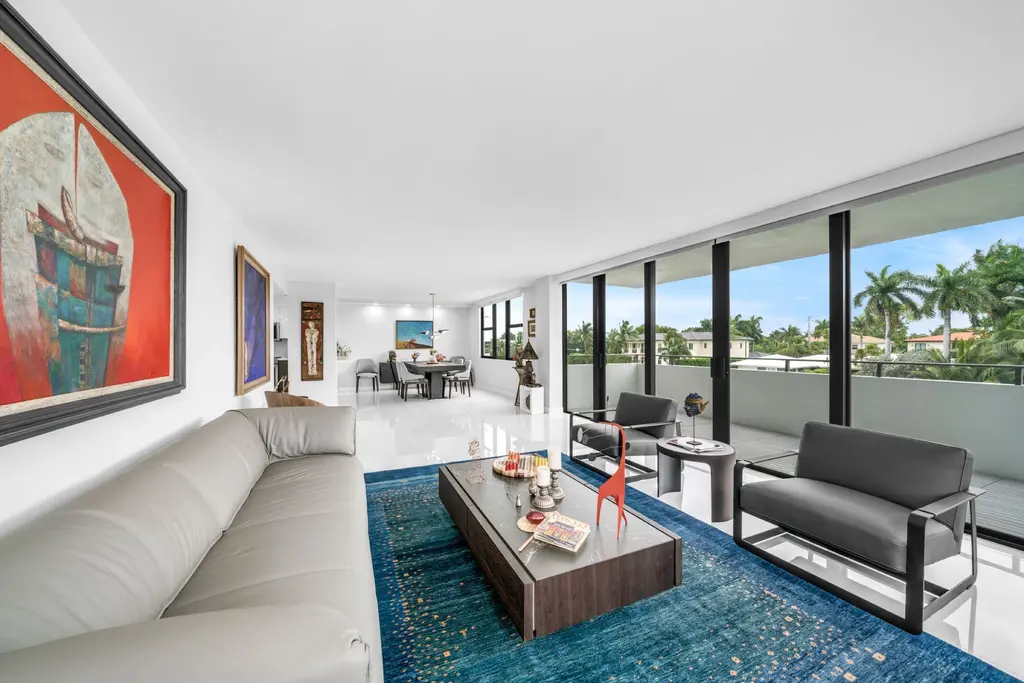
This condo unit is a dream come true project for a single hardworking client who enjoys natural light and contemporary spaces to live and work without breaking the bank – too much. Our client bought the condo unit at its worst state with ill-maintained walls, dark hallways, and low ceilings and had a clear vision [...]
Meadow’s Contemporary House
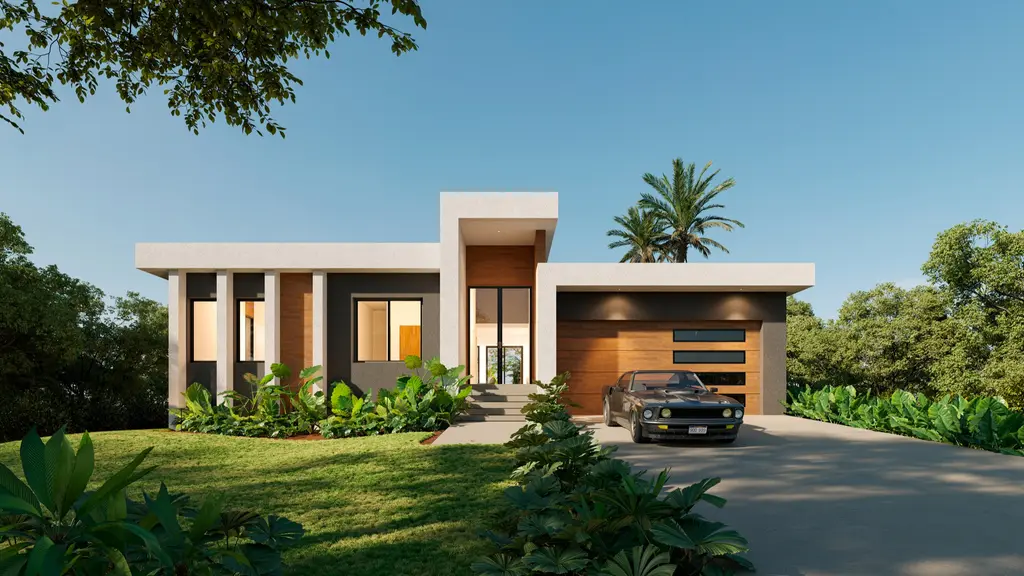
Meadow’s Contemporary House is a single-family model house for a starting or retiring family who wants to escape prominent urban areas without sacrificing contemporary style. Located on a remote semi-developed area on the west coast of Florida, we designed this one-story home to keep the spaces comfortable without sacrificing natural light and open high-ceiling spaces [...]
Ivanka House
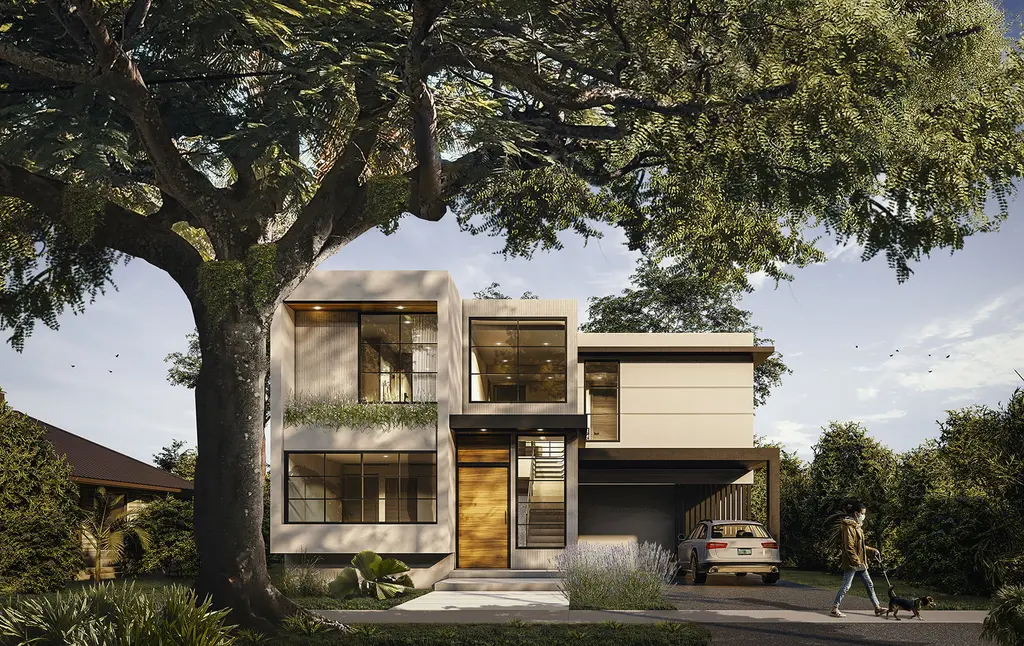
Ivanka house is a mid-sized spec home for a family looking to upgrade their starting home in the City of Miami’s smaller than the usual five thousand square foot lots. The main challenge of this project was the dedication requirement that took 11 feet of the front of the property , leaving almost a square-sized [...]
Byron Ave
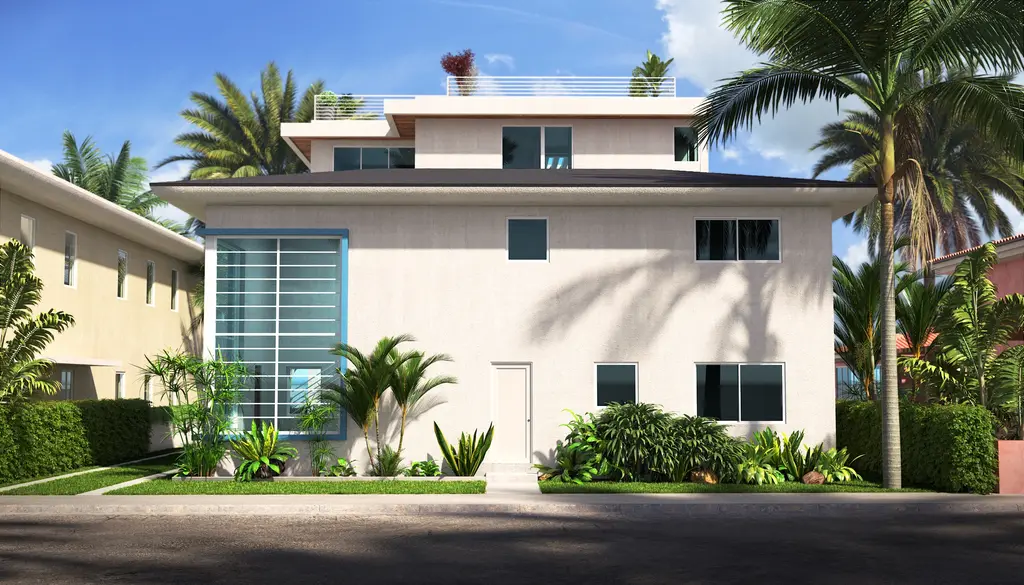
Byron Ave is a historically designated multifamily renovation project for a young family looking to enjoy the outdoor-friendly climates while earning passive income at the same time. The main challenge of this project was respecting the historic designation of the existing five-unit multifamily structure while modernizing and reconfiguring the units to accommodate an Owner’s unit [...]
Seabird Pompano Townhouses
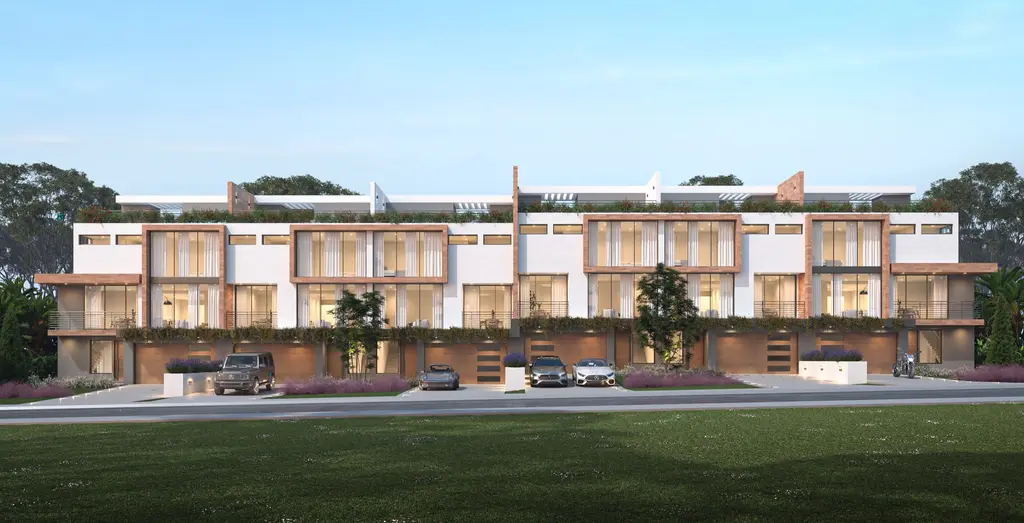
Seabird Pompano Townhouses is a six-unit townhouse project for beach lovers looking for a house-like property near the sand. The wideness of site helps significantly with the design, however, the side setback requirements in addition to the shallowness of the lot, limited the allowed construction area. Furthermore, the project brief called to maximize the number [...]
Transformation at 88 St
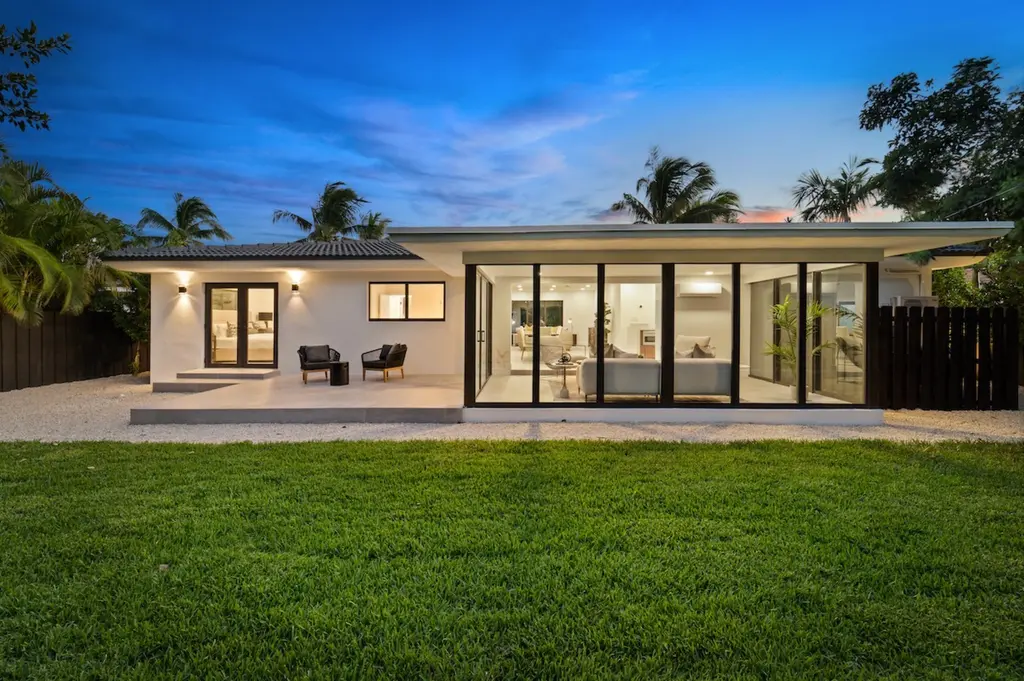
This restoration project at 88 St was a complete gut and installation project for a family looking for a traditional home in a great location with ample common area spaces. The original structure – run down by the previous owner – required not only an urgent make-up but also a reorganization of the interior layout [...]
6675 at Pinecrest
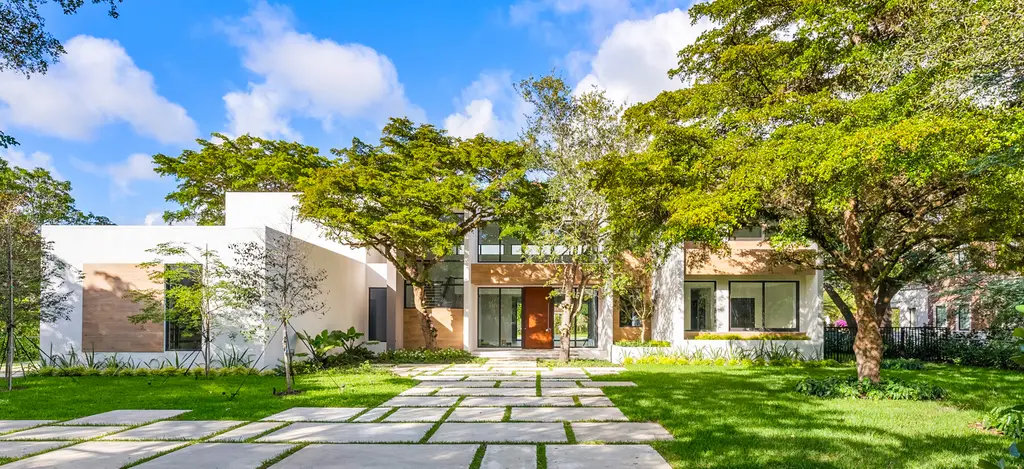
6675 Pinecrest is a large spec home for an established family who enjoys outdoor activities all year round. Both its virtue and challenge was the front yard forest-like entrance that required the house to setback significantly from the street while also trying to gain as much backyard space as possible. Immersing the house in the [...]
Home Base Living
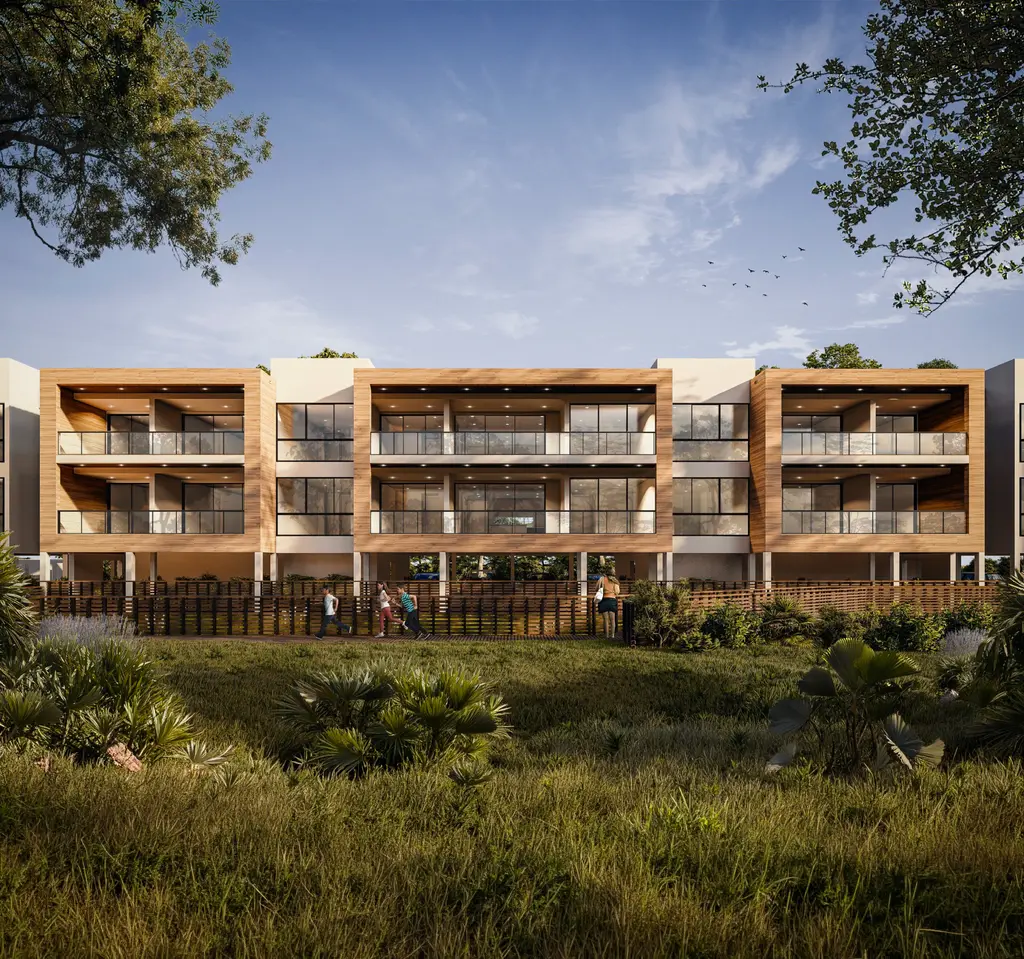
Home Base Living is a residential complex of townhouses and condos for baseball lovers who enjoy healthy well-being. This project’s unique long and narrow lot faces the Tampa Rays baseball team’s training grounds. However, that same shape of the lot meant that two separate stormwater retention areas would be required to avoid flooding the street [...]
8000 at South Miami
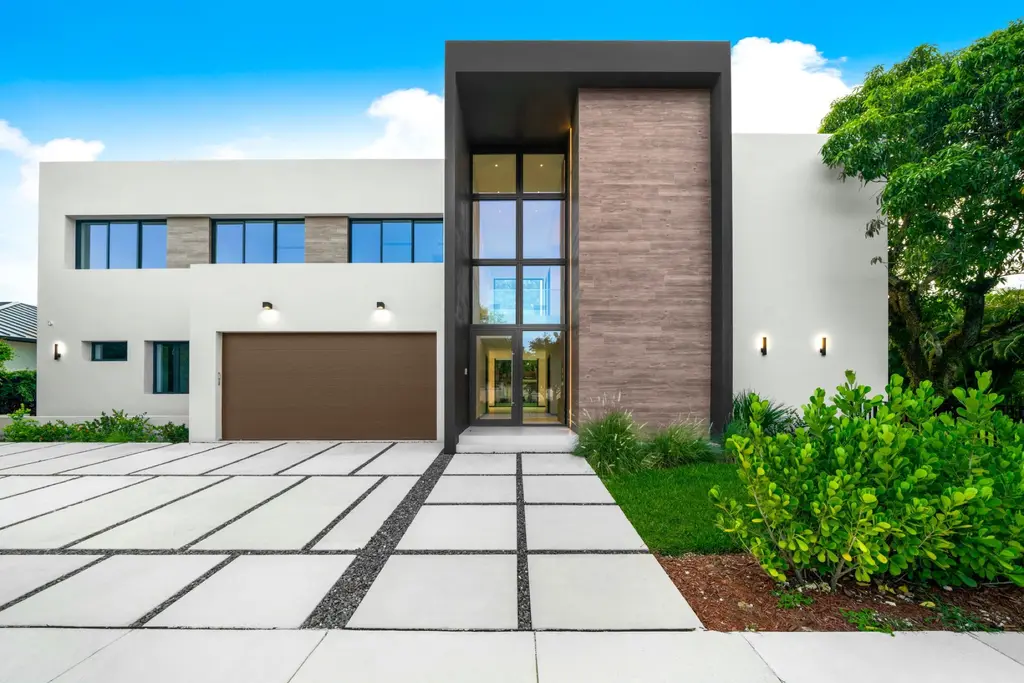
The project’s biggest challenge, believe-it-or-not, was defining the front façade with the city! Due to a 35 ft building line on one of its streets, it wasn’t clear which would be considered the front of the property. In addition, we were also looking to keep a wonderful live oak while also adding a contemporary and [...]
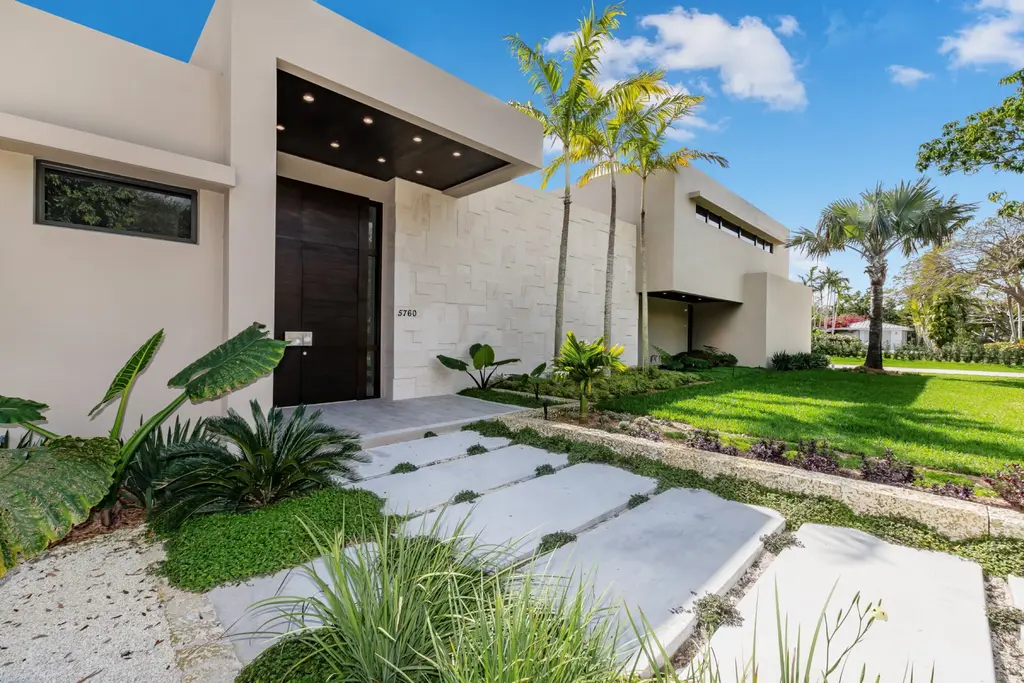
5760 at Pinecrest
On a beautiful parcel in Pinecrest , this modern-style, single-family residence and designed to maximize the view to the backyard’s private forest in two stories, six bedrooms, and seven and a half bathrooms, including a guest or studio area, BBQ, Pool, a cabana and a Maid’s bedroom. The lot’s trees covered most of the project’s [...]
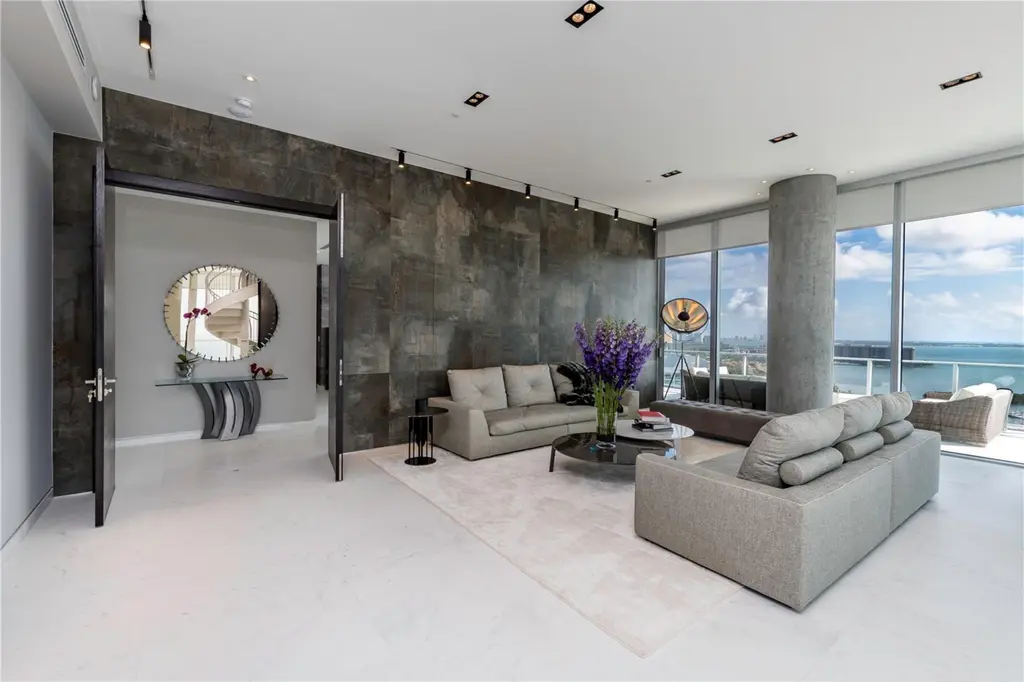
Grove at Grand Bay Penthouse
This project consisted of the interior remodeling and finishes selection of one of the penthouse units of the North Tower at the renowned Grove at Grand Bay building in Miami, FL. The mission was to harmonize the selection of wall and floor finishes and remodel specific interior spaces. The project had a limited timeframe to [...]
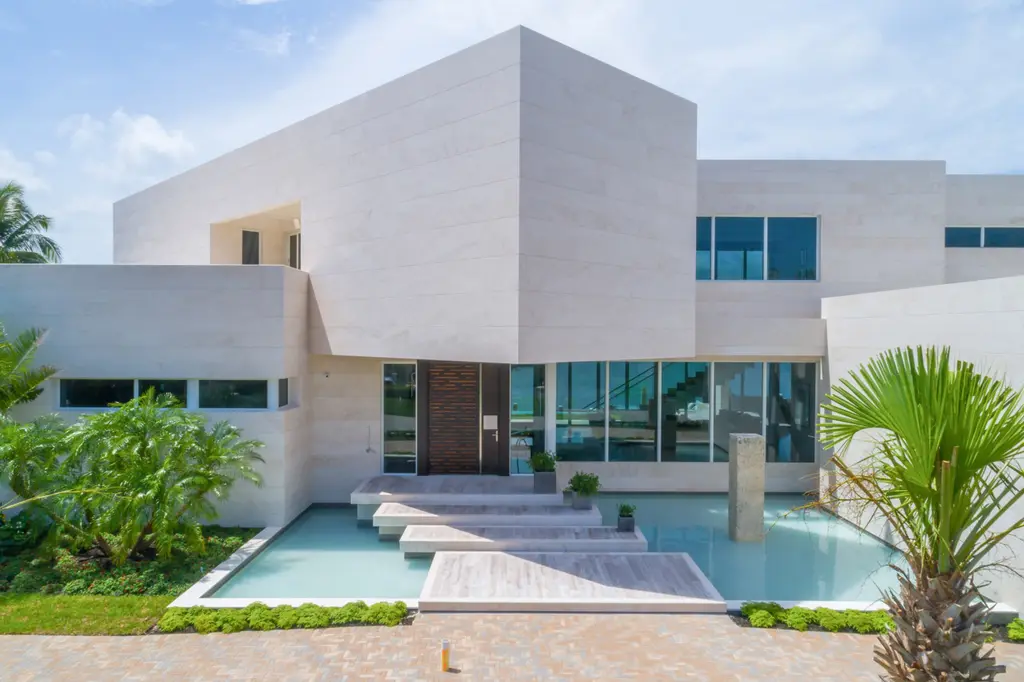
445 Solano Prado
This residential 9000 square foot single-family house with a 120 ft waterfront backyard has a modern-style architectural design with a rotated top volume that gives a particular style to the ever renovating Gables Estates neighborhood. The rare second-level rotated volume makes it both unique and the most significant challenge of the project. Angle finishes and [...]